
418-805-9940
418-805-9940
418-805-9940
Condo
2067, Ch. St-Louis #203
Sainte-Foy/Sillery/Cap-Rouge (Québec)
875 000 $
11 rooms 2 bedrooms 2 bathrooms
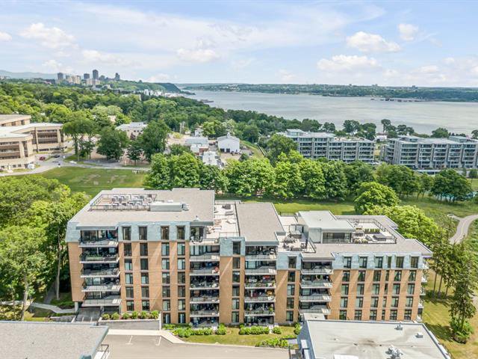
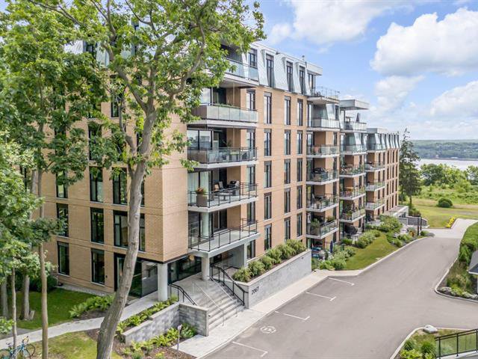
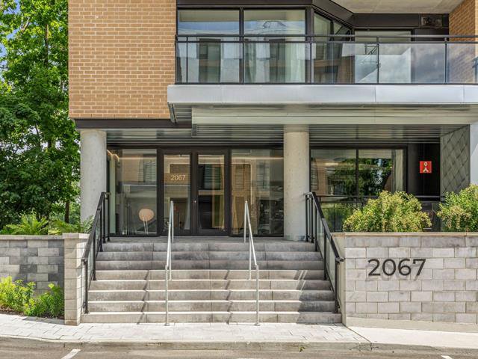
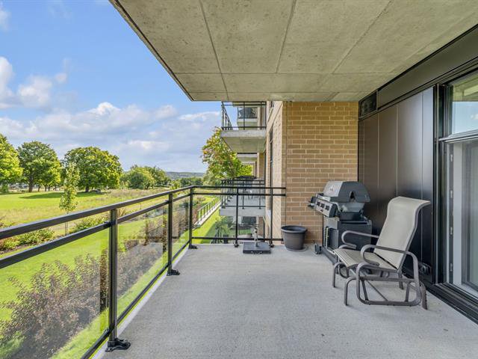
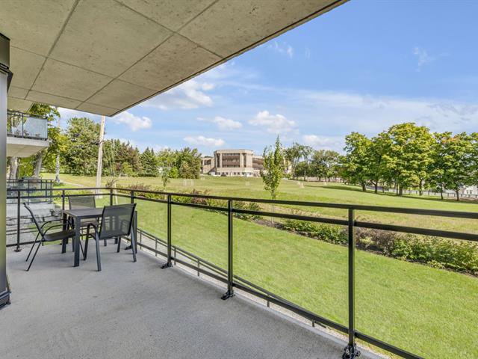
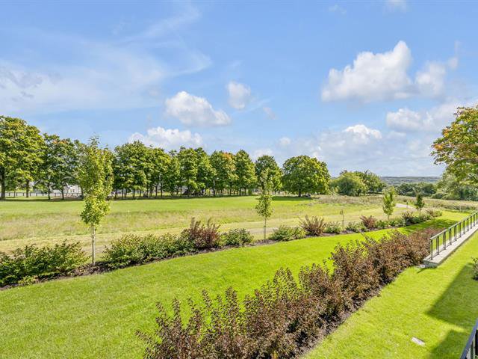
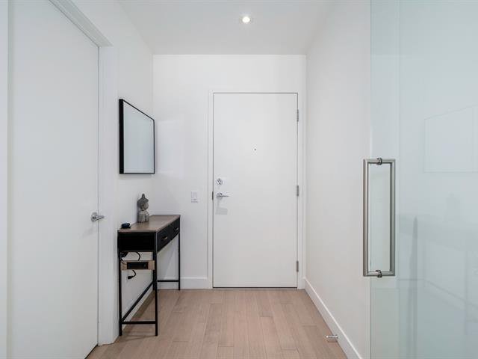
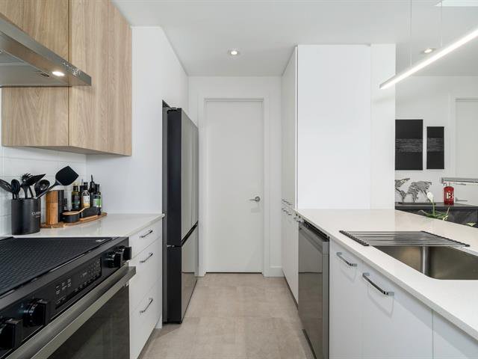
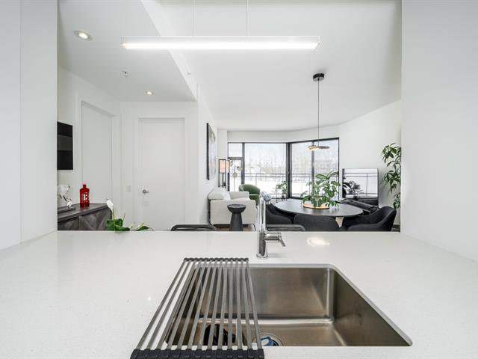
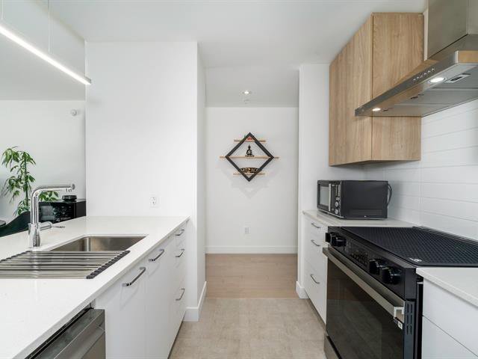
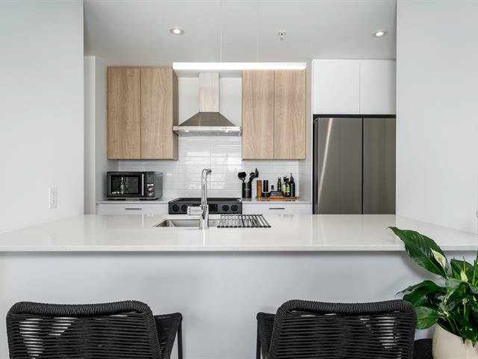
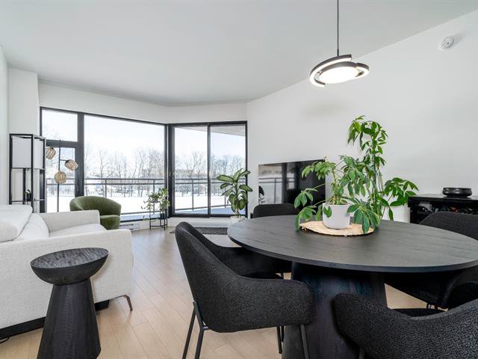
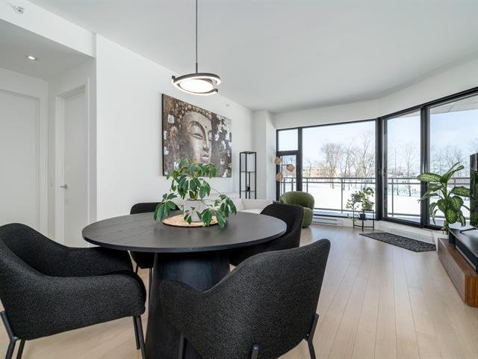
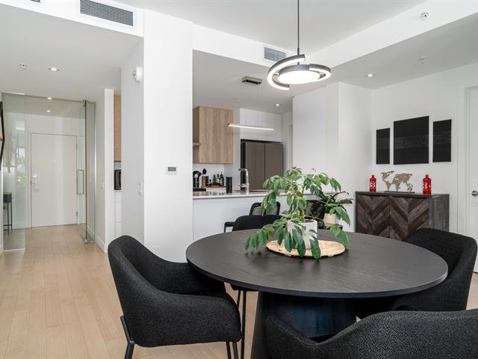
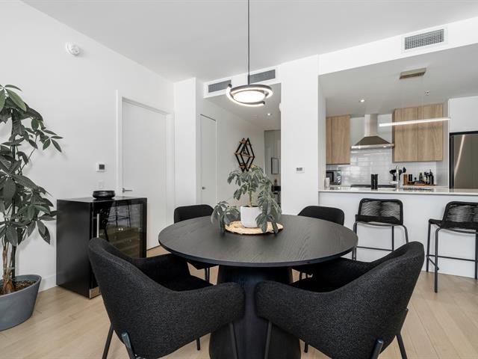
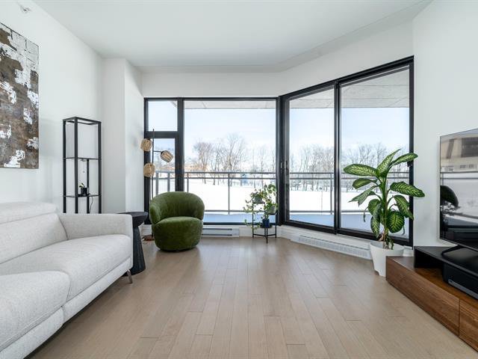
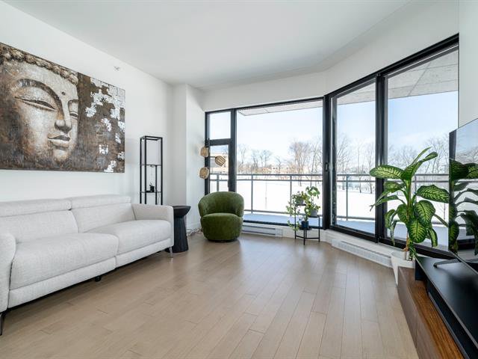
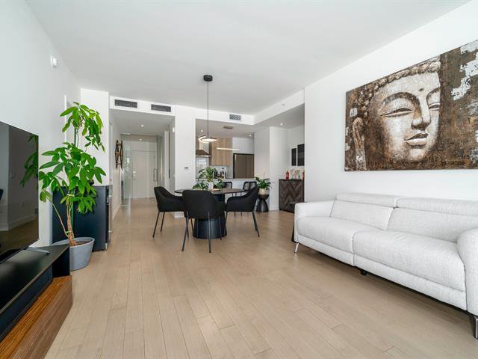
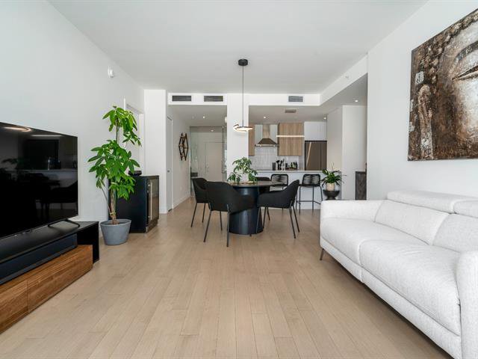
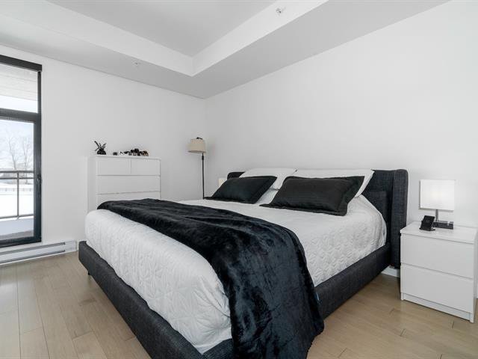
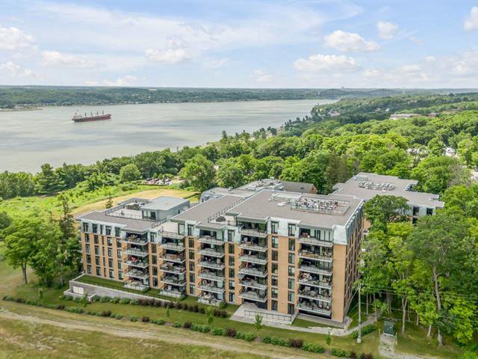
General information
Category
Residential
Style
Condo
Rooms
11
Bedrooms
2
Bathrooms
2
Building
Year built
2023
Living area
100.8 square meters
Evaluation (2026)
Building
404 000 $
Lot
70 000 $
Total:
474 000 $
Expenses
Monthly
Yearly
Co-ownership fees
423 $
5 076 $
Municipal Taxes (2026)
343 $
4 119 $
School taxes (2026)
28 $
330 $
Total:
794 $
9 525 $
Available services
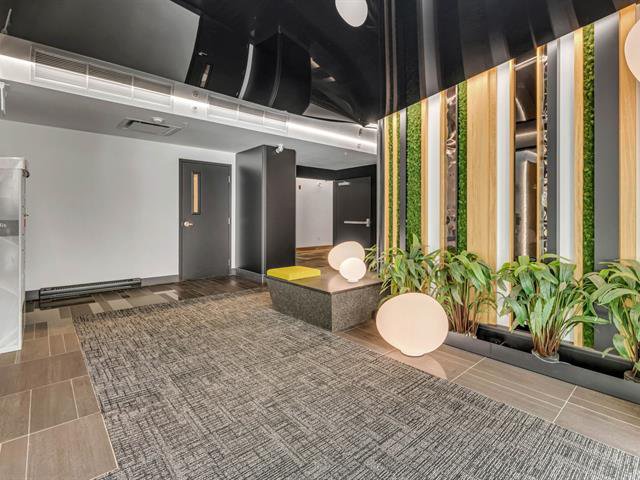
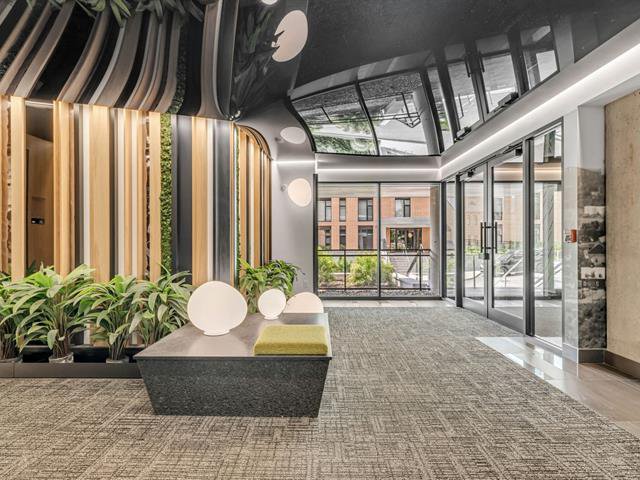
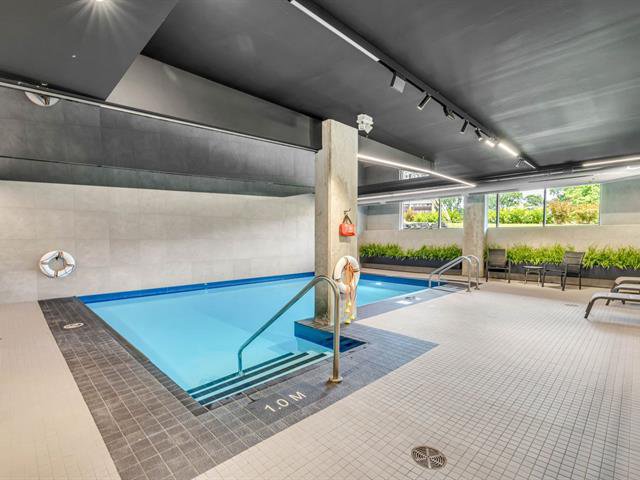
Common areas, Fire detector, Indoor pool, Garbage chute, Exercise room, Indoor storage space
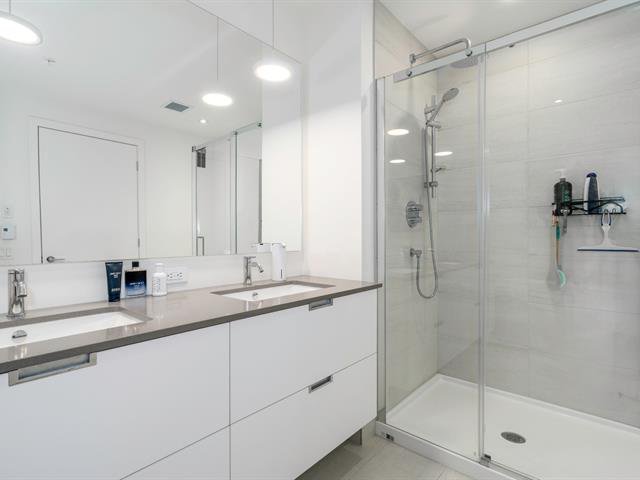
Bathroom / Washroom
Seperate shower
Cupboard
Melamine
Distinctive features
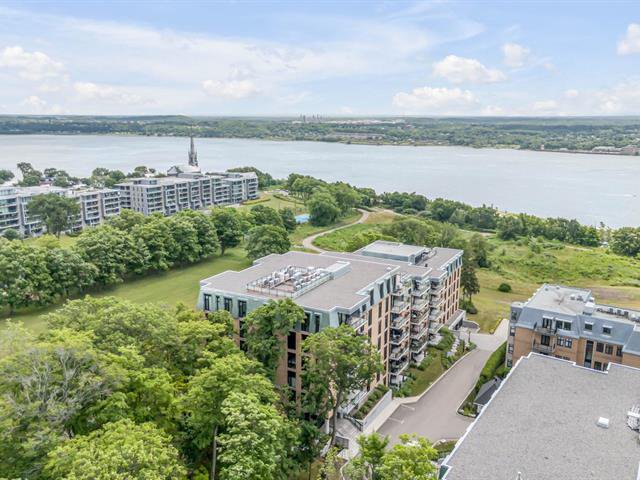
Wooded lot: hardwood trees
Driveway
Asphalt
Easy access
Elevator
Equipment available
Private balcony, Ventilation system, Electric garage door, Central air conditioning, Entry phone
Heating energy
Electricity
Heating system
Electric baseboard units
Landscaping
Landscape
Mobility impared accessible
Exterior access ramp
Parking
Garage
Pool
Heated, Indoor, Inground
Proximity
Highway, Daycare centre, Park - green area, Elementary school, Public transport, University, Other, Cegep, Hospital, Bicycle path, High school
Restrictions/Permissions
Pets allowed with conditions
Sewage system
Municipal sewer
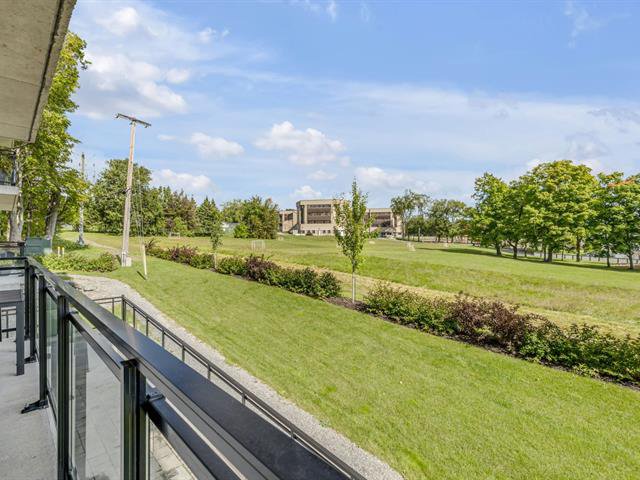
View
Other
Water supply
Municipality
Window type
Crank handle
Windows
Aluminum
Zoning
Residential
2nd floor
Hallway
Wood
5'5" x 7'10"
Living room
Wood
12'9" x 13'8" (irregular)
Dining room
Wood
7' x 17' (irregular)
Kitchen
Ceramic tiles
11'7" x 8'7"
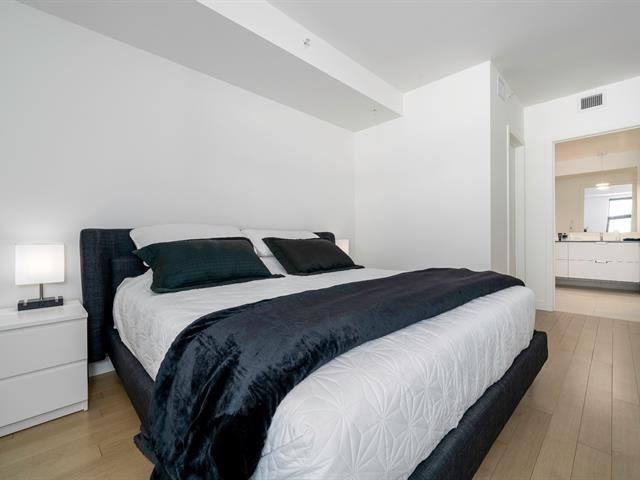
Primary bedroom
Wood
12'10" x 11'1"
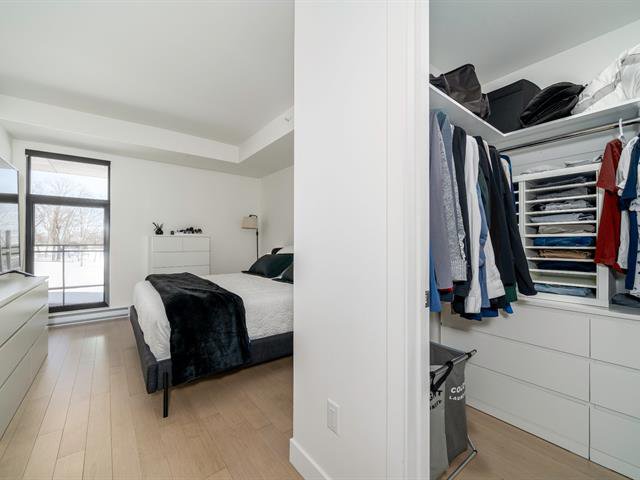
Walk-in closet
Wood
6'5" x 5'1"
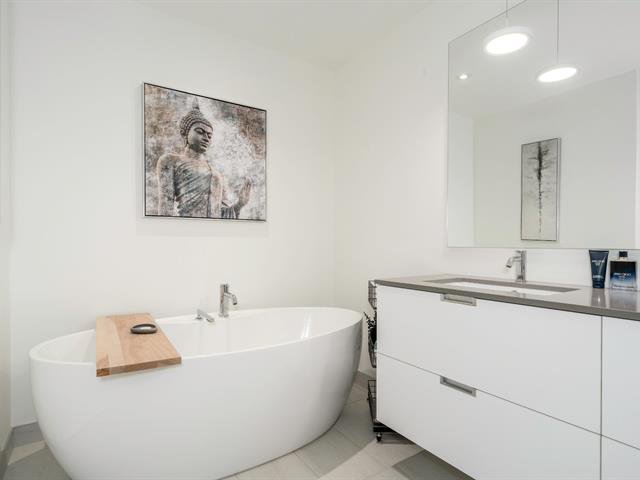
Bathroom
Ceramic tiles
12'7" x 8'6" (irregular)
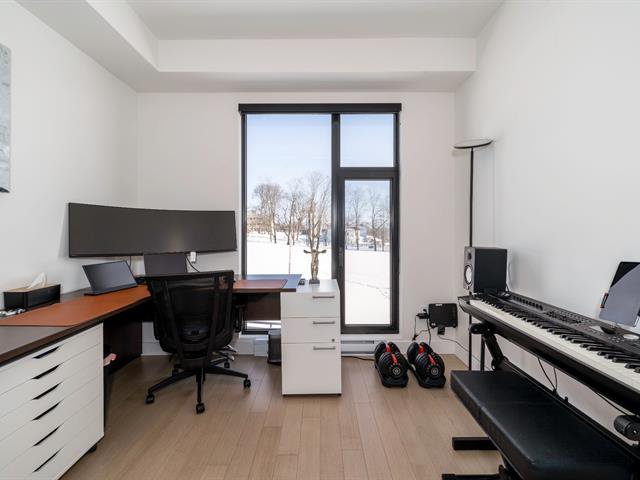
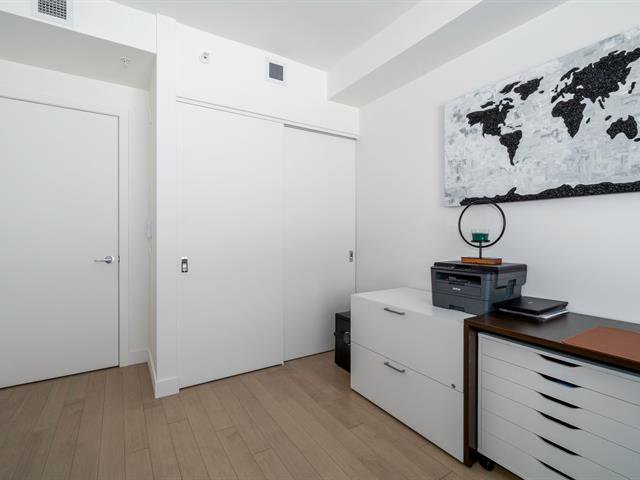
Bedroom
Wood
9'7" x 11'9"
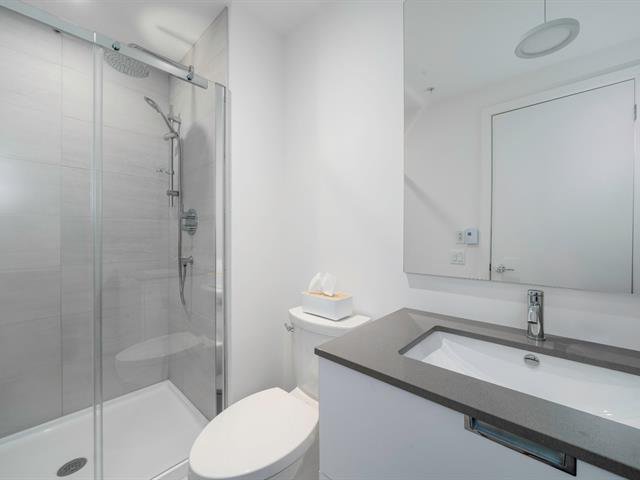
Bathroom
Ceramic tiles
8'6" x 5'
Laundry room
Ceramic tiles
11'6" x 6'10" (irregular)
Walk-in closet
Wood
5'4" x 4'6"


Your mortgage
Première Classe Inc. Real estate agency 418-805-9940 |  |